
As households change and property needs grow, many Hawke’s Bay homeowners are looking for smarter ways to create extra space without moving house. One option that continues to attract interest is the granny flat.
A granny flat can provide independent or semi-independent living space on the same property as the main home. It may be used for extended family, older parents, adult children, guests, or flexible accommodation. For some homeowners, it can also support working from home, lifestyle changes, or future property plans.
If you are considering a granny flat Hawkes Bay project, good planning is essential. A granny flat is more involved than a simple sleepout because it may include living space, bathroom facilities, a kitchenette, services, insulation, heating, drainage, and compliance requirements.
At Total Renovations, we help Hawke’s Bay homeowners plan and complete practical renovation and building projects that suit real life, real properties, and long-term needs.
What Is a Granny Flat?
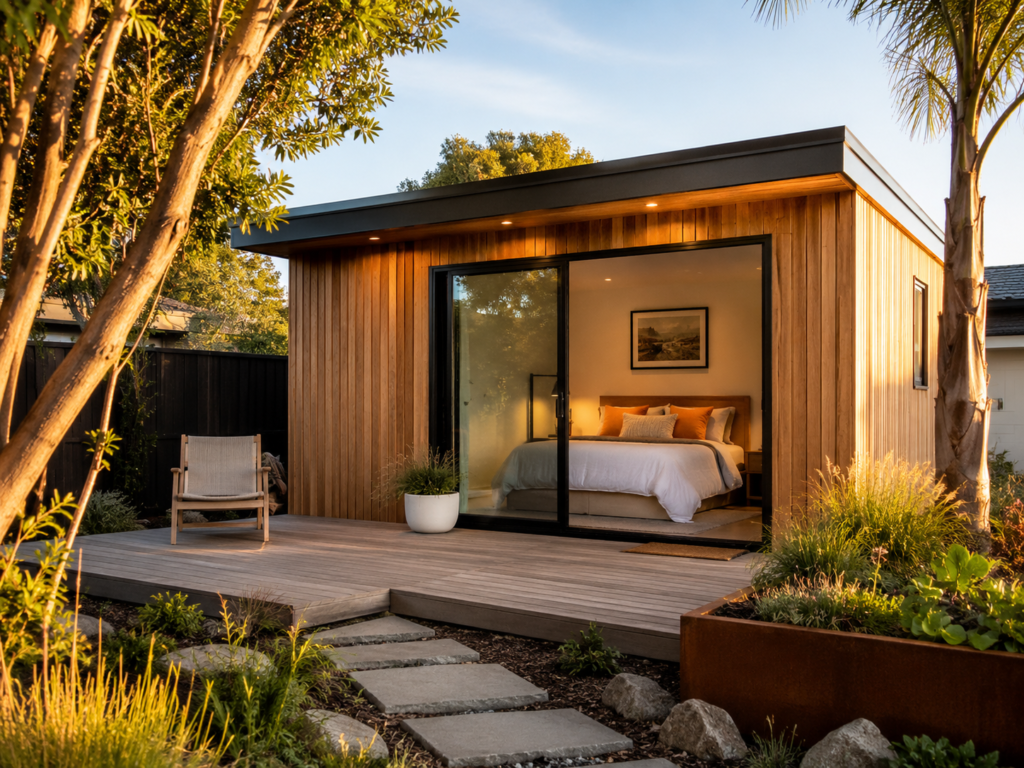
A granny flat is generally a small, self-contained or semi-self-contained dwelling located on the same property as an existing home. It is often designed to provide extra living space while still keeping family close.
Depending on the property and design, a granny flat may include:
A bedroom or open-plan sleeping area
A bathroom
A small kitchen or kitchenette
Living space
Laundry facilities
Storage
Outdoor access
A deck, path, or private entrance
Some granny flats are fully detached from the main home, while others may be connected or built as part of a larger renovation.
Why Build a Granny Flat?
There are many reasons Hawke’s Bay homeowners consider building a granny flat.
For some families, it is about supporting older parents while giving them privacy and independence. For others, it may be a space for adult children, guests, or extended whānau. It can also be a practical way to make better use of a larger section.
A granny flat may help with:
Creating extra living space
Supporting multi-generational living
Providing privacy for family or guests
Making room for adult children
Future-proofing the property
Improving property flexibility
Adding long-term lifestyle value
The biggest benefit is flexibility. A well-designed granny flat can serve different purposes as your family’s needs change over time.
Planning a Granny Flat in Hawke’s Bay
Before starting a granny flat project, it is important to think carefully about how the space will be used.
Will someone live there full time or only occasionally?
Does it need a full bathroom and kitchen?
How much privacy is required?
Will it need its own entrance?
Where will parking, access, and outdoor space sit?
How will it connect to services such as power, water, drainage, and internet?
These early decisions shape the size, layout, cost, and complexity of the project.
A granny flat should not feel like an afterthought. It should be comfortable, practical, and suited to the property.
Location and Site Layout
Where the granny flat sits on the section is one of the most important decisions.
The right location will depend on the shape of the property, sun position, privacy, access, drainage, existing buildings, services, and outdoor living areas.
A good granny flat location should consider:
Access from the street or driveway
Connection to the main home
Privacy for both households
Natural light
Outdoor space
Vehicle parking
Drainage and ground conditions
Neighbouring properties
Future maintenance access
In Hawke’s Bay, many homes have generous outdoor areas, but not every section will suit the same design. Site planning helps make sure the finished granny flat works properly within the property.
Comfort and Liveability
A granny flat needs to be comfortable throughout the year. Hawke’s Bay summers can be hot, while winter nights can still be cool, so insulation, ventilation, heating, cooling, and shading all matter.
Comfort features may include:
Quality insulation
Good natural light
Effective ventilation
Heating and cooling options
Double glazing where suitable
Practical window placement
Moisture control
Durable flooring
Easy-clean surfaces
If the granny flat will be used regularly, it should be planned with the same care as the main home.
Kitchen, Bathroom, and Services
Unlike a basic sleepout, a granny flat often includes services such as plumbing, drainage, electrical work, bathroom fixtures, kitchen facilities, and laundry options.
These services can add convenience, but they also increase the need for careful planning.
Things to consider include:
Water supply
Wastewater and drainage
Electrical capacity
Hot water
Kitchen ventilation
Bathroom waterproofing
Laundry access
Heating and cooling
Internet connection
Getting services right from the start helps avoid problems later and ensures the space is practical to use.
Design That Suits the Main Home
A granny flat should suit the overall property. It does not always need to match the main house exactly, but it should feel considered and well integrated.
Design details may include:
Cladding style
Roofline
Colour choices
Window and door placement
Decking or pathways
Landscaping
Fencing or screening
Outdoor lighting
A well-designed granny flat can improve the overall look and usability of a property, rather than simply adding another structure to the section.
Consent and Compliance
Granny flats need to be planned carefully around building and council requirements. In New Zealand, small standalone dwellings may be eligible for a building consent exemption in some situations, but only if specific conditions are met. The Government’s building performance guidance notes that the granny flat exemption applies to small standalone dwellings up to 70 square metres, where the design is simple, the Building Code is met, local council is notified, licensed building professionals are involved, and all exemption conditions are satisfied.
Even where an exemption may apply, the work still needs to meet the New Zealand Building Code and be properly planned. Because requirements can depend on the property, design, services, and intended use, homeowners should get advice before beginning a granny flat project.
Avoiding Common Granny Flat Mistakes
A granny flat can be a smart addition, but poor planning can create issues.
Common mistakes include:
Choosing the wrong location on the section
Underestimating service connection costs
Not allowing enough privacy
Poor ventilation or insulation
Limited storage
Awkward access from the main home
Insufficient parking or outdoor space
Overcomplicating the design
Not checking requirements early enough
The best results come from clear planning before work begins.
Is a Granny Flat Worth It?
A granny flat can be worth it when it solves a real need and is built to a good standard. It can support family living, create more independence, and make a property more flexible.
For many homeowners, the value is not just financial. It may mean being able to support parents, give adult children more space, host family comfortably, or make better use of land they already own.
The key is to design the granny flat around the people who will use it, the property it sits on, and the long-term purpose of the space.
Choosing Granny Flat Builders in Hawke’s Bay
Choosing the right team matters. A granny flat project can involve building work, design decisions, service connections, waterproofing, insulation, ventilation, flooring, cabinetry, bathroom work, and finishing details.
A good builder should help with:
Practical site advice
Clear project planning
Realistic expectations
Quality workmanship
Trade coordination
Communication throughout the process
A finish that suits everyday living
At Total Renovations, we focus on creating spaces that are practical, well-finished, and suited to how Hawke’s Bay homeowners actually live.
Planning a Granny Flat Hawkes Bay Project?
A granny flat can be a practical way to create more space, support family, and future-proof your property. With the right planning, design, and local building team, it can become a comfortable and valuable part of your home.
If you are considering a granny flat Hawkes Bay project, get in touch with Total Renovations to discuss your ideas and explore what may be possible for your property.